
4-Room HDB Design Ideas That Actually Work (2026)
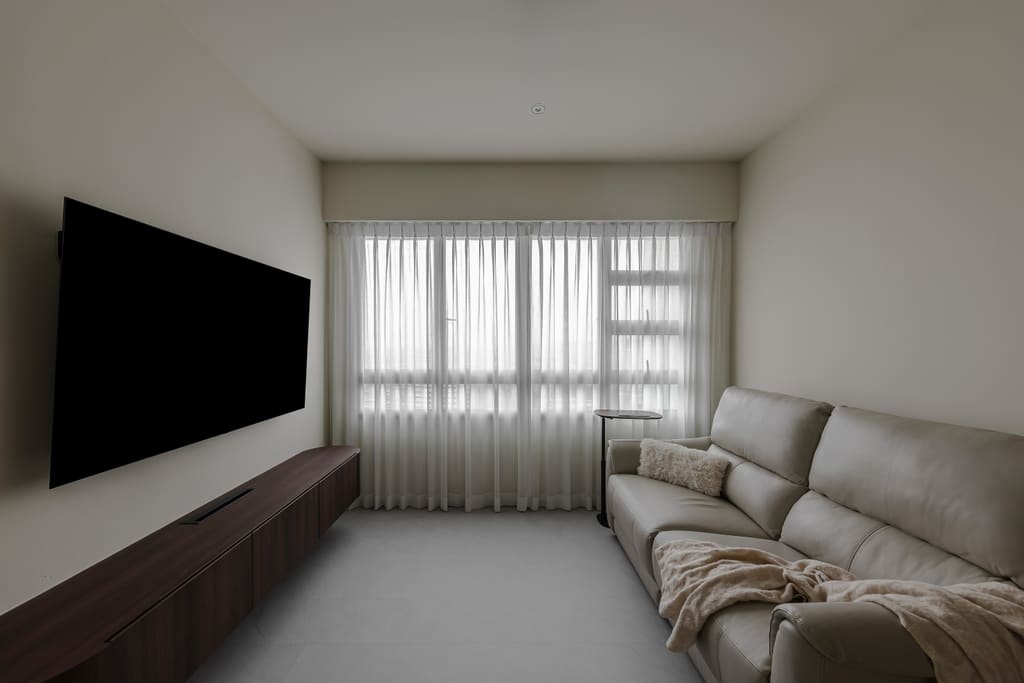
A 4-room HDB flat gives you about 90–100 sqm, three bedrooms and one open living-dining rectangle — enough space for genuinely distinct design directions, and small enough that every layout decision shows. The ideas below come from 4-room-scale flats we've actually completed, not moodboards: each one links to the real project.
What layout moves work best in a 4-room flat?
Three moves do the heavy lifting: open the kitchen line (fully or with glass), convert the third bedroom honestly, and put storage on the walls you don't live against.
- The kitchen line: a glass servery or half-open kitchen borrows the kitchen's light for the living zone without committing to open-concept smells — see the black-framed servery at our Chai Chee Road home, and the trade-offs in our open kitchen guide
- The third bedroom decision: study, wardrobe room or guest room — pick one and build for it; hybrid rooms that do everything do nothing well
- Full-height storage on circulation walls: the entrance wall and corridor take floor-to-ceiling cabinetry without shrinking any room you sit in
Which design styles suit 4-room flats?
The compact plan flatters warm minimal styles — Japandi, Muji, mid-century — and rewards dark schemes only when lighting is planned properly. Real examples at 4-room scale:
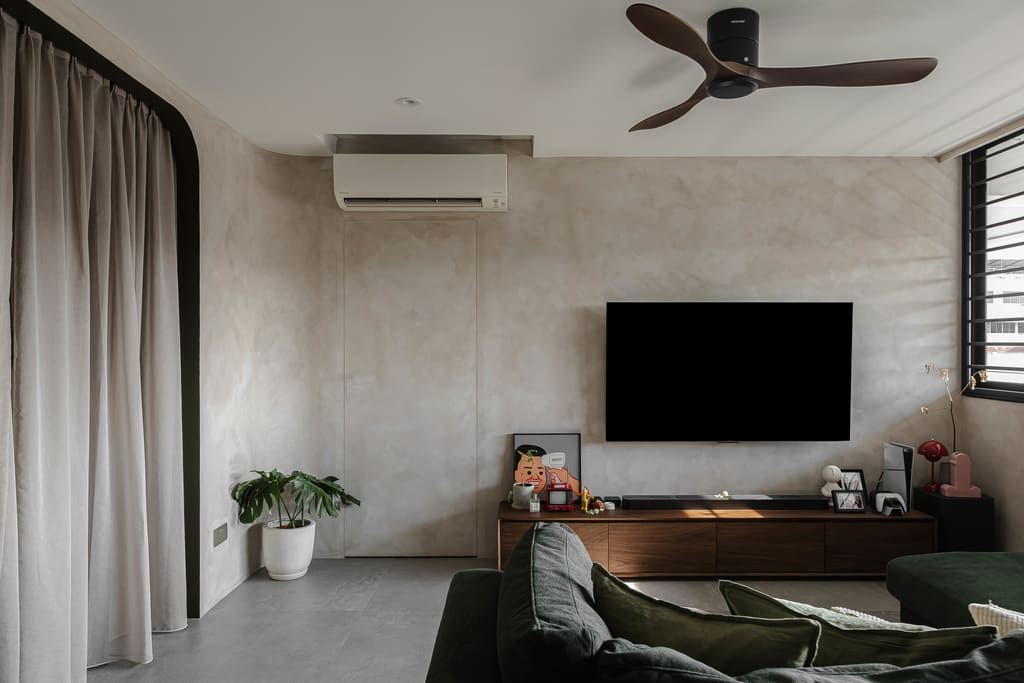
- Japandi / warm minimal: walnut and travertine tones over a calm base — our Circuit Road flat is the template, and our Japandi guide covers the method
- Muji-calm: pale oak, limewash and cove light at Yishun Close — the most forgiving style for family life
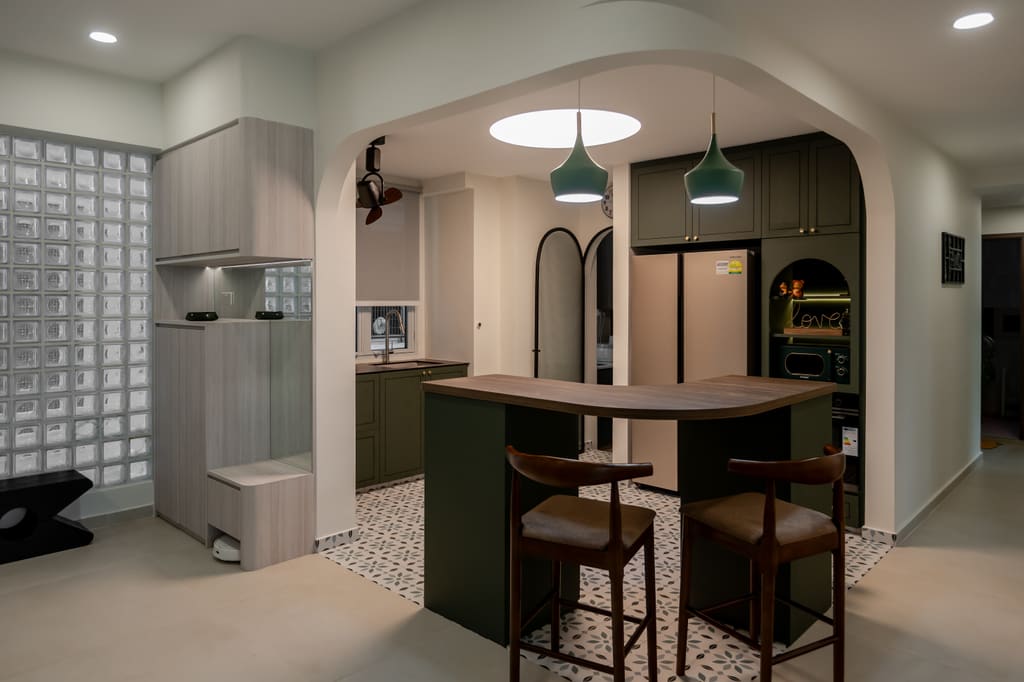
- Mid-century character: cognac leather, glass blocks and a red range cooker at 238B Tengah Garden Walk — proof a BTO needn't look like a showflat
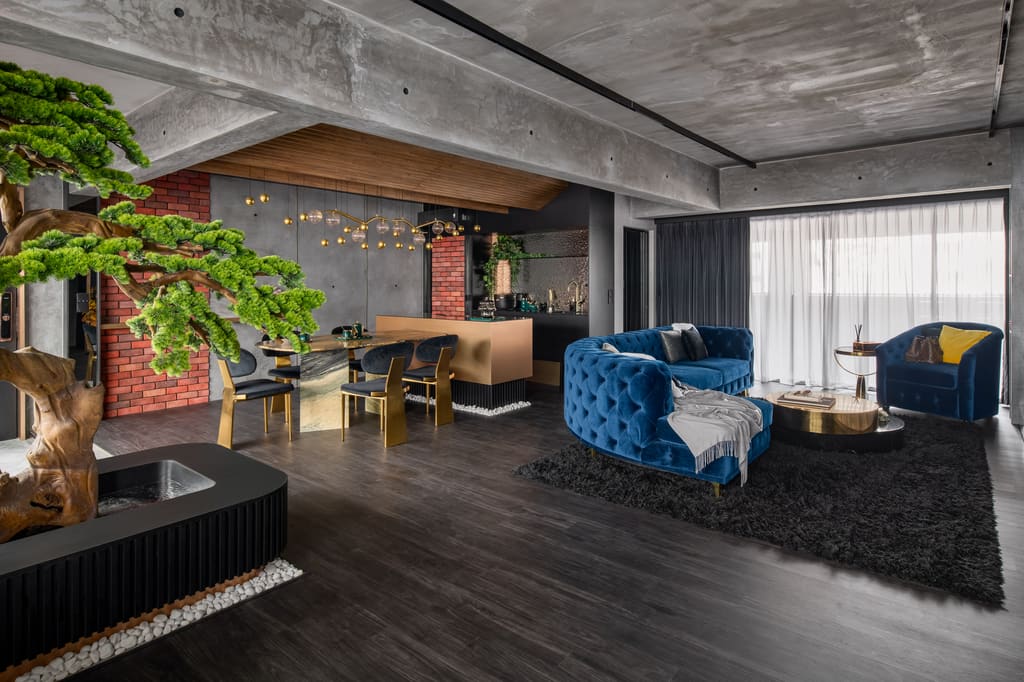
- Dark and moody: charcoal floors and jewel velvet at Chai Chee Road — works because the lighting plan (track spots, concealed strips) was designed with the palette, not after it
How do you make the living-dining rectangle feel bigger?
One continuous floor finish, curtains hung ceiling-height wall-to-wall, and a lighting plan that doesn't rely on one ceiling point. The rectangle reads largest when nothing interrupts the floor plane — skip the rug-islands and level changes. Sheer day curtains across the full window wall soften the room's hardest surface. And three light layers (cove or track ambient, task, accent) let the same room be bright at homework time and calm at 10pm.
What should bedrooms get in a 4-room flat?
Platform or storage beds in the smaller rooms, a proper wardrobe wall in the master, and blackout done seriously. Bedroom two and three are typically 9–10 sqm: a platform bed with drawers replaces a chest you don't have floor for. In the master, a full-height wardrobe wall with mirrored or fluted sliding doors out-stores any walk-in attempt at this scale. Wall-mounted reading lights free both bedside surfaces.
What do these ideas cost?
The looks above were built on ordinary budgets: S$38,000–55,000 covers a mid-range 4-room BTO scope, S$55,000–95,000 a resale equivalent. The full numbers are in our BTO and resale cost guides. Character comes from two or three committed decisions — a servery, a range cooker, a limewash wall — not from spending everywhere; if you want those decisions mapped to your own floor plan, request a free design proposal.
The bottom line
Treat the 4-room flat as three design problems — the kitchen line, the third bedroom, the storage walls — and solve each once, properly. Every project linked above started from the same standard floor plan you have; the difference is decisions, not square metres.
Ready to design your home?
Our design team will get back to you within 24 hours with a tailored proposal.